
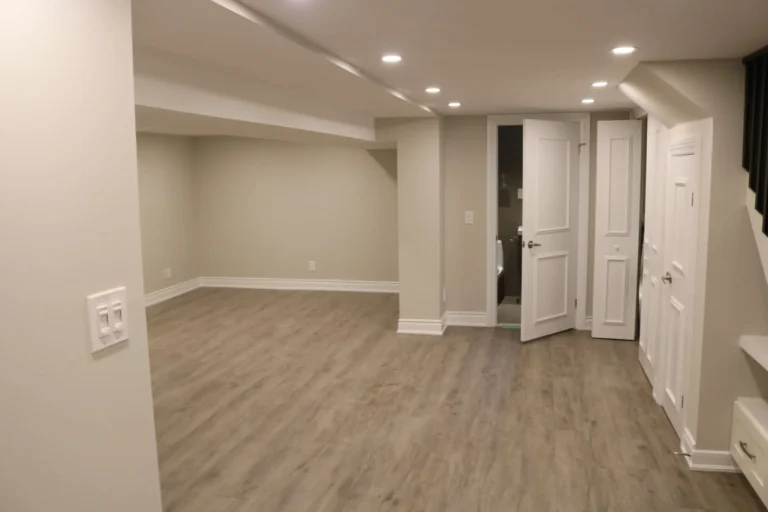
An unfinished or underused basement can represent an opportunity to make better use of an existing home. Instead of moving to a larger property, homeowners may be able to transform their lower level into a family room, recreation area, home office, hobby space, or other practical living area. The right design depends on the property's condition, the available space, and the household's priorities.
A successful basement renovation in Etobicoke begins with assessing the existing structure and addressing issues that could affect the finished space. Moisture, insulation, ceiling height, heating, ventilation, lighting, and applicable building requirements should be considered before choosing paint colours or furniture.
Decide How You Want to Use the Basement
Start with a clear purpose for the space. Families may prefer a comfortable entertainment room with flexible seating, while people working remotely might need a quiet office with sufficient lighting and electrical outlets. A basement used for exercise or hobbies may require different flooring, storage, and ventilation arrangements.
Consider how people will move between the basement and the main floor. Keep pathways clear, allow enough room around furniture, and plan storage locations before finalising the layout. If the basement will serve several purposes, divide it into practical zones without making the space feel crowded.
Inspect the Basement Before Finishing It
Moisture and Water Management
Basements are below ground level, so moisture management is an important early consideration. Look for water stains, musty smells, peeling finishes, visible mould, and signs of water entering through walls or floors. These symptoms should be investigated before new materials conceal the affected areas.
Check exterior drainage and other potential sources of moisture where appropriate. Finishing a basement without resolving an underlying water problem can damage flooring, drywall, insulation, and stored belongings. A qualified professional can help determine the cause and recommend suitable corrective work.
Insulation, Ventilation, and Ceiling Height
Comfort depends on more than decorative finishes. Appropriate insulation, air sealing, and ventilation can influence temperature and moisture control. Before installing ceilings, account for existing pipes, ductwork, wiring, and access requirements.
Lighting is another major consideration because basements may have fewer windows than upper floors. Combine general lighting with task lighting and consider lighter wall finishes where they suit the design. Any new bedrooms or living areas must also meet applicable safety and building requirements.
Explore Practical Basement Design Options
A family room can provide space for watching films, playing games, or spending time together. Built-in shelving and enclosed storage help keep the area organised. For a home office, consider sound control, reliable electrical access, a comfortable work surface, and lighting that supports long periods of use.
Some homeowners explore a basement bathroom, kitchenette, or separate living area. These additions require careful assessment of plumbing, ventilation, ceiling height, fire safety, exits, and local regulations. If the intended use involves a separate dwelling unit, verify the applicable requirements before committing to the design.
Coordinate Basement Work with Other Renovations
A basement project may be one part of a larger improvement plan. Renovation Services can address multiple areas of the property, while Bathroom Renovation can be relevant when an existing basement bathroom needs updating or a new one is being considered.
Kitchen Renovation may improve the main floor at the same time, and Basement Renovation can turn an underused lower level into a more functional space. If the project extends to several rooms, Whole Home Renovation helps homeowners consider the layout and finish of the entire property together.
Flooring and Tiling should be selected according to the basement's moisture conditions and intended use. Home Additions offer a different approach when more space is needed beyond the existing footprint. Living Bedroom Renovations can improve the upper floors, while Painting Decorating Services provide the final wall and ceiling finishes throughout the home.
Choose Flooring and Finishes Carefully
Basement flooring should be selected after the moisture conditions and subfloor have been assessed. Depending on the space and product specifications, options may include suitable vinyl flooring, tile, or other materials designed for the installation environment. Do not assume that every flooring product is appropriate for a below-grade area.
Wall finishes and cabinetry should also suit the expected conditions. Plan access to shut-off valves, electrical panels, and other equipment that may need future servicing. Storage should be positioned so that it does not obstruct important access routes or conceal problems that require inspection.
Prepare a Realistic Project Budget
Basement renovation costs depend on the size of the area, existing condition, finish level, and complexity of the proposed work. Waterproofing, structural repairs, plumbing, electrical installations, insulation, heating, and new partitions can all influence the total investment.
Request a detailed estimate with a clear description of the work, material specifications, exclusions, payment stages, and anticipated schedule. Set aside a contingency for hidden issues that may become apparent after existing finishes are removed. A written scope helps everyone understand what is included and how changes will be approved.
Work with a Clear Construction Plan
Before construction starts, discuss the sequence of work, material deliveries, site protection, waste removal, and access to the property. Structural and building-services work generally needs to be completed and inspected as required before walls and ceilings are closed.
Keep records of agreed changes and decisions. At the end of the project, inspect the flooring, doors, trim, lighting, ventilation, plumbing fixtures, and painted surfaces. Request operating and maintenance instructions for equipment installed during the renovation.
Frequently Asked Questions
What is the first step in a basement renovation?
Inspect the basement for moisture, structural concerns, insulation needs, ceiling-height limitations, and other conditions that could affect the proposed design.
Can an unfinished basement become a home office?
Potentially, yes. The space should have suitable lighting, comfortable temperature control, appropriate electrical access, and finishes suited to its conditions.
Can I add a bathroom to my basement?
That depends on plumbing access, drainage, ventilation, ceiling height, construction requirements, and any necessary permits or inspections.
Does RM Renovation serve homeowners outside Etobicoke?
Yes. RM Renovation serves Toronto, Mississauga, Oakville, Vaughan, Etobicoke, and other areas across the Greater Toronto Area.
Final Takeaway
A basement renovation can create useful space, but lasting results depend on solving underlying moisture issues, choosing suitable materials, planning building services, and matching the design to the property's requirements. Start with an assessment, establish the intended use, and develop a clear budget and construction plan before work begins. These steps help homeowners make practical decisions and create a basement that supports their household's needs.
RM Renovation, 215-9 Crown Hill Place, Etobicoke, ON M8Y 4C5, Canada. Phone: +1 416-879-2717.
Comments (0)
Want to join the discussion?
Log In to Comment